Future Address — Your Next Asset Authorized Channel Partner for Elegant Atmos
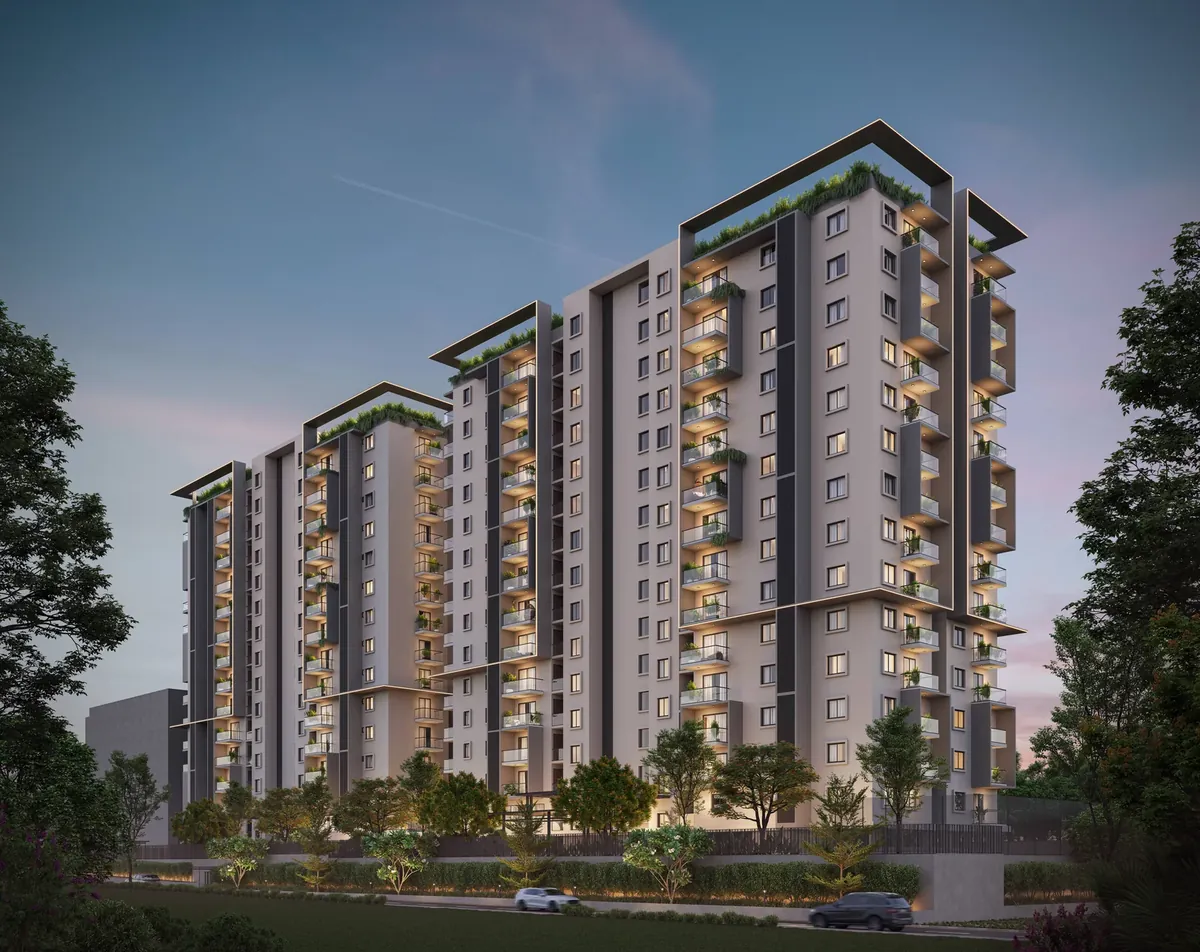
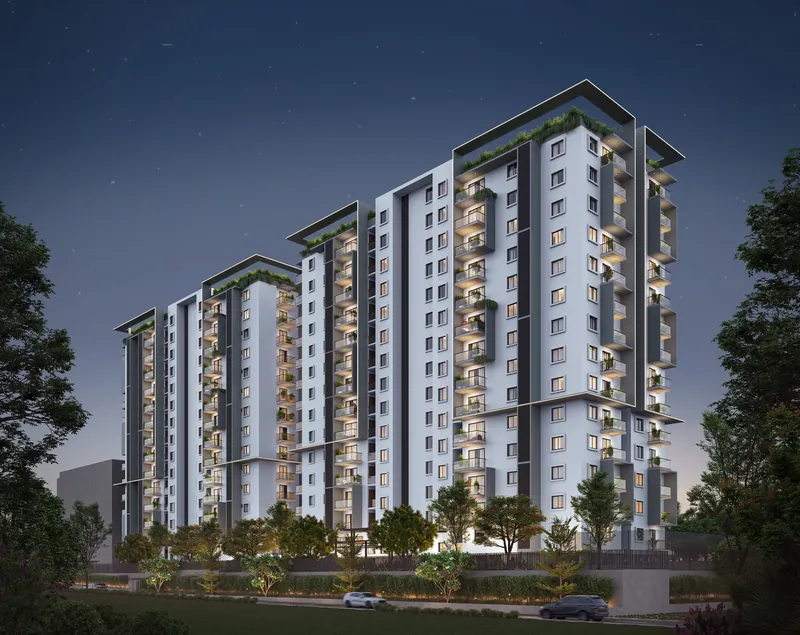
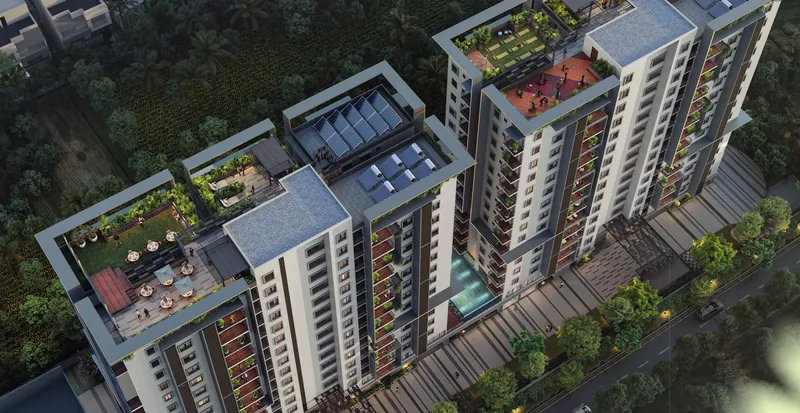
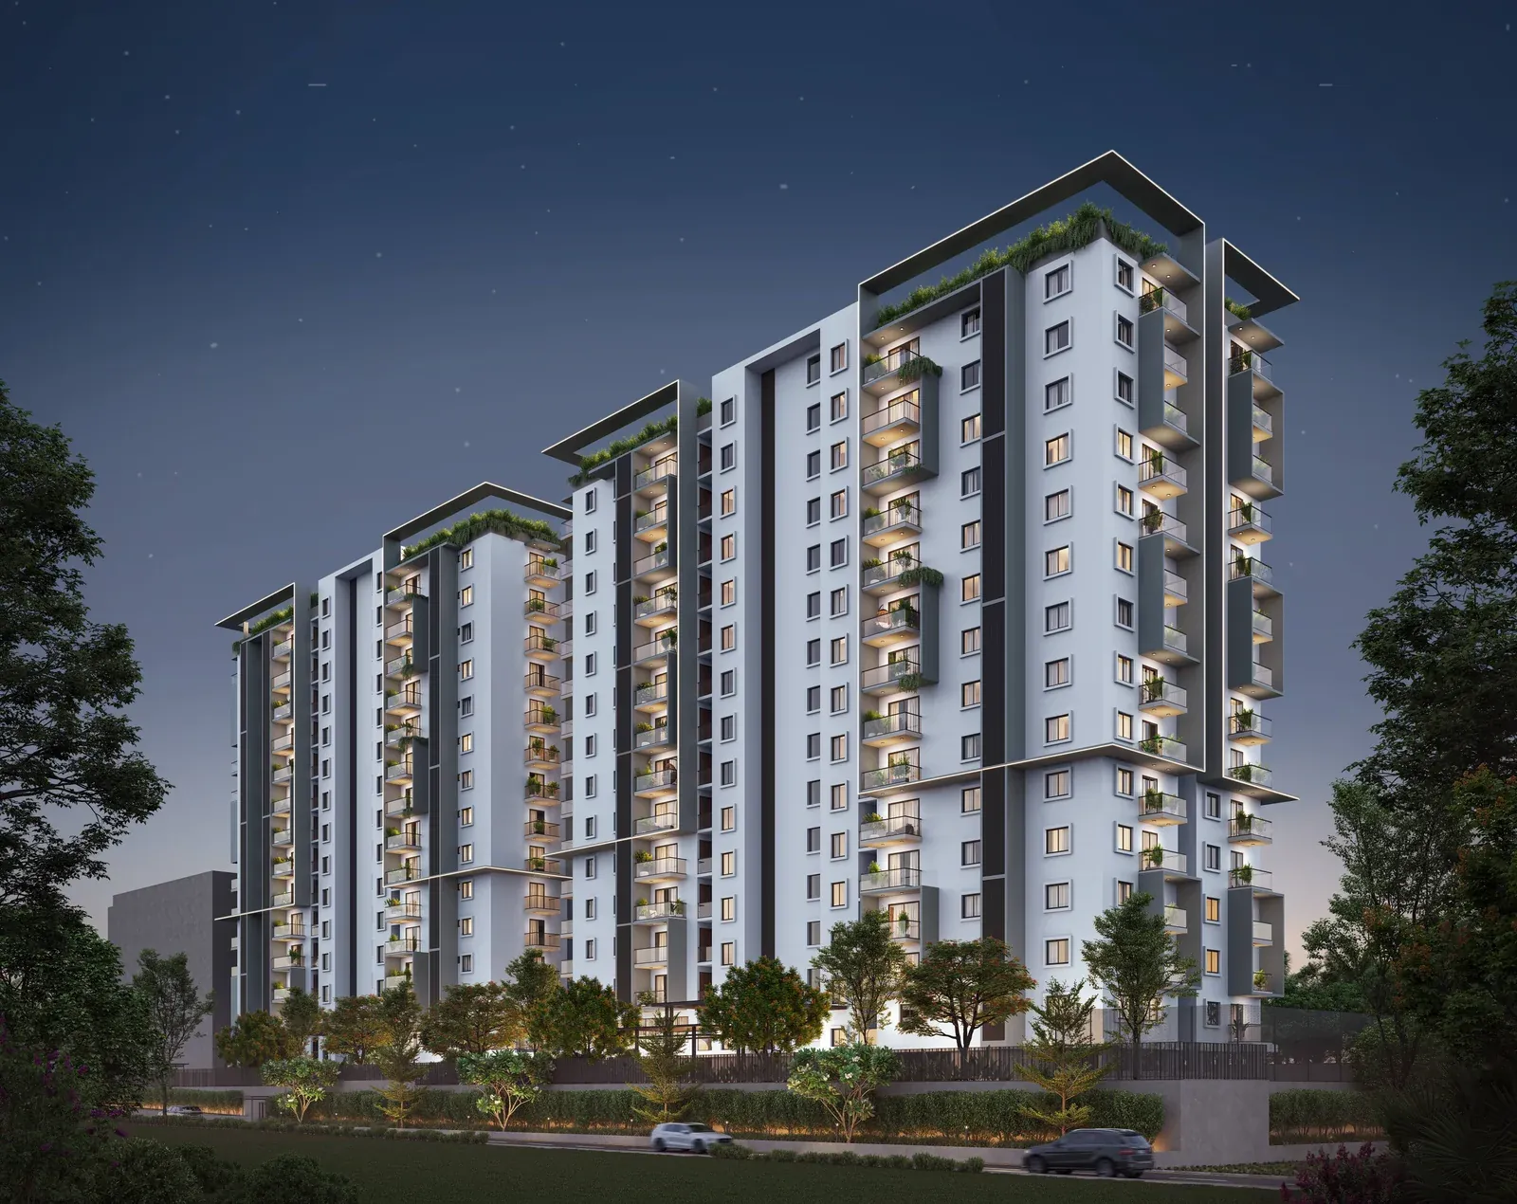
Elegant Atmos twin towers at dusk, Yelahanka, Bengaluru
Elegant Atmos · RERA Registered

Luxury 3 & 3.5 BHK Apartments in Yelahanka

Every home is a corner home.

From ₹1.8 Cr* subject to unit, floor & current price list
2 Towers · 136 Units G+14 · only 5 homes per floor
1,512–1,891 sq.ft SBA · 3 BHK & 3.5 BHK
Faces GKVK Forest 1,400 acres · heritage-protected
RERA Registered PRM/KA/RERA/1251/309/PR/200825/008010
RERARegistered Project
2004Elegant Builders, Since
16,000+Happy Customers
50+Projects Delivered
Why Elegant Atmos

A Whole World of Worth

Six things about this project that are structural, not decorative — they cannot be changed by a later phase, a revised brochure, or the plot next door.

01

True Freewall Design

Every unit is a corner unit, open on at least 3 sides. No shared walls means light and cross-ventilation from multiple directions, not just the two ends of a corridor.

02

Backs Onto Protected Forest

GKVK is a heritage-protected biodiversity site since 2010, not a plot that can be developed later. 1,400 acres that will stay exactly as green as it is today.

03

The Clubhouse Starts at Your Doorstep

The 10,000 sq.ft Oxy Clubhouse sits on the first floor of your own tower, not a separate walk across the property.

04

Two Towers, One Rooftop

A 25,000 sq.ft rooftop connects both towers into a shared sky-level space — party lawn, café, yoga terrace, stargazing deck.

05

Built to Measurable Sustainability Numbers

Not vague “eco-friendly” claims: 70% cut in freshwater demand, 95% construction waste recycled, 30,000+ kWh/year of solar and wind power.

06

Genuinely Spacious for the Segment

3.5 BHK units go up to 1,891 sq.ft SBA, with dedicated balconies on nearly every unit.

Configurations

Two Layouts. Five Homes Per Floor. No Neighbours Through the Wall.

Each floor holds just five units across both towers — every one of them a corner home with its own private foyer.

ConfigurationSBA RangeStarting Price*
3 BHK 1,512 – 1,706 sq.ft ₹1.8 Cr* onwards
3.5 BHK 1,706 – 1,891 sq.ft On requestEnquire for current pricing

* Price last confirmed on the developer's published material; subject to change based on unit, floor, and the current price list. Contact Future Address for live availability and confirmed pricing.
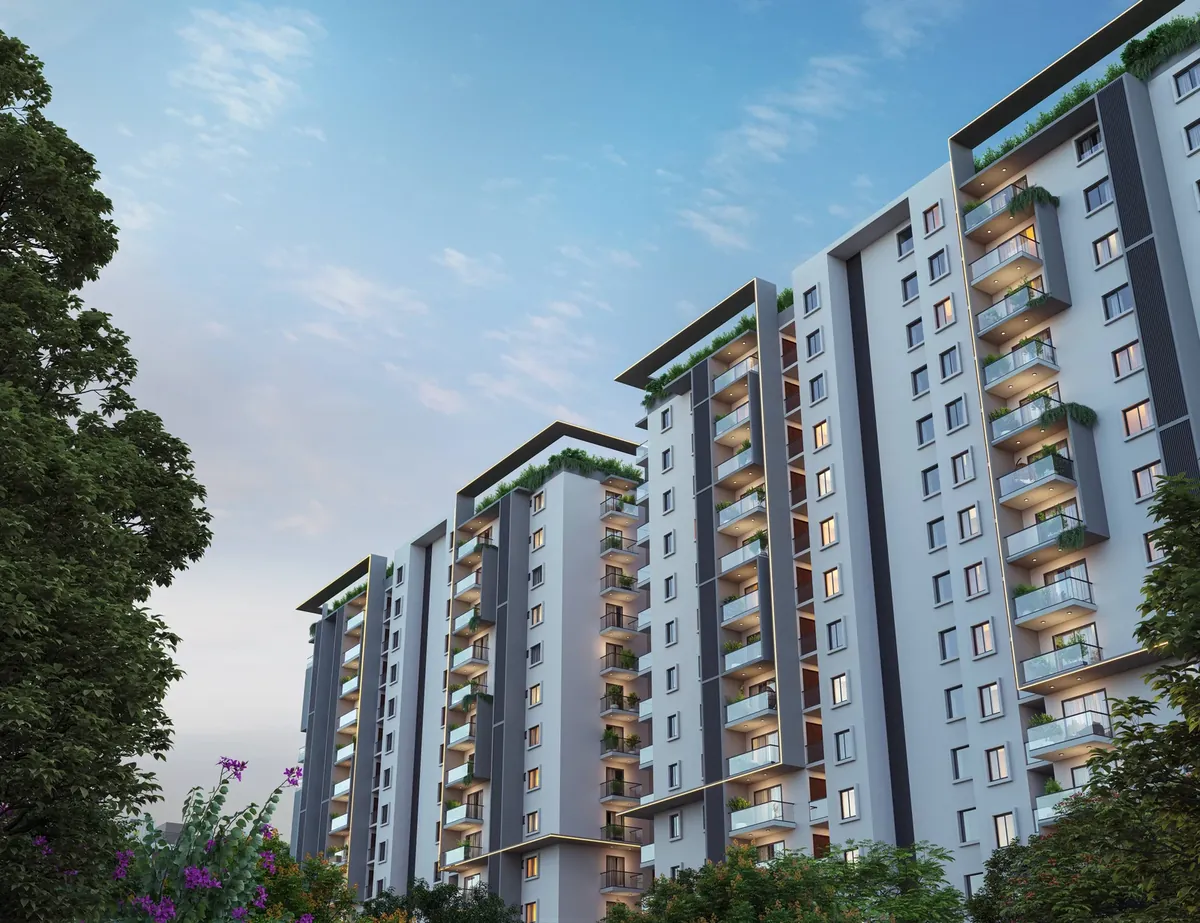
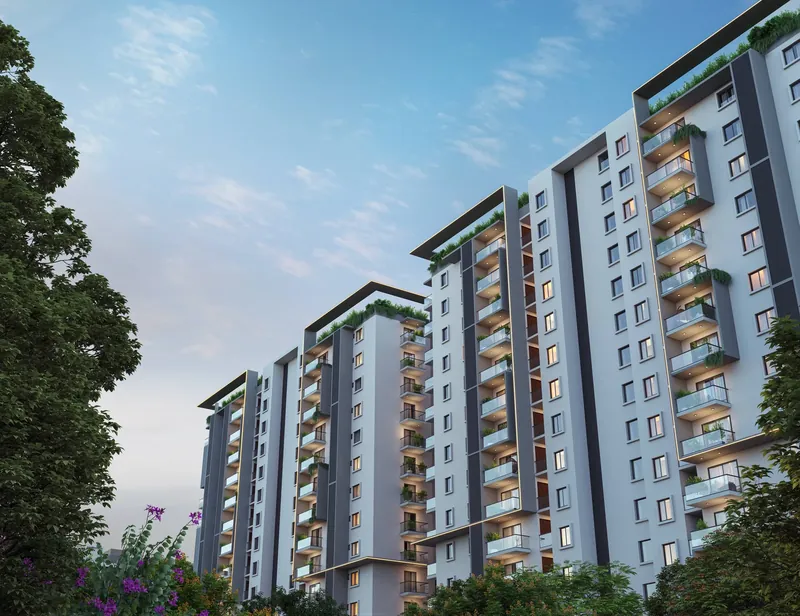
Elegant Atmos facade showing corner balconies on every unit
Amenities

More Than 20 Amenities, Not Just a Brochure Number

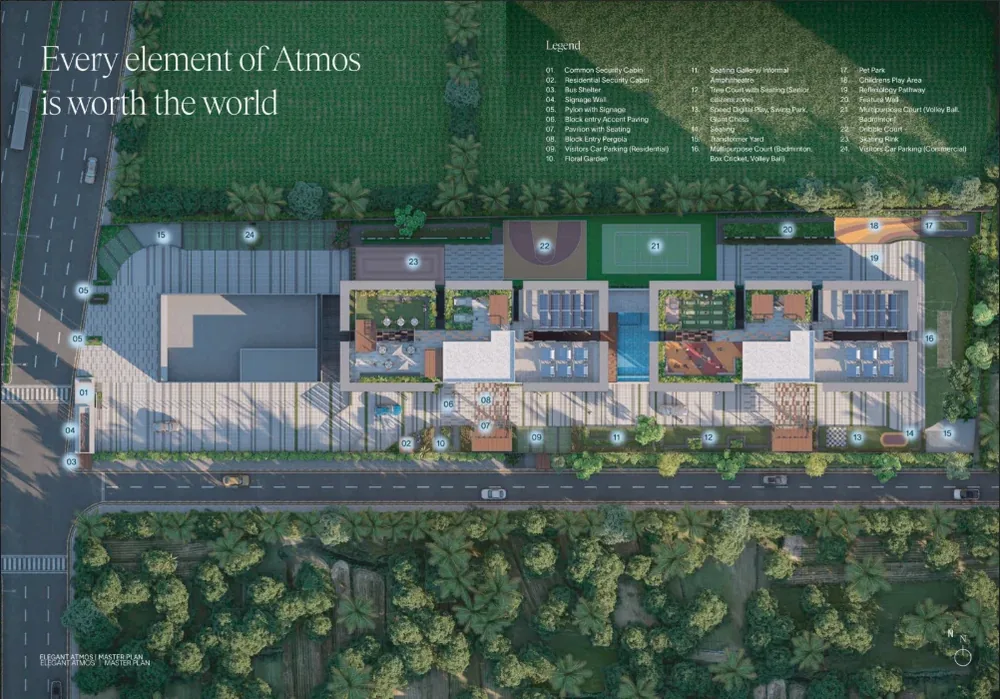
Every item below is taken from the project's actual master plan legend — not a generic amenities list.
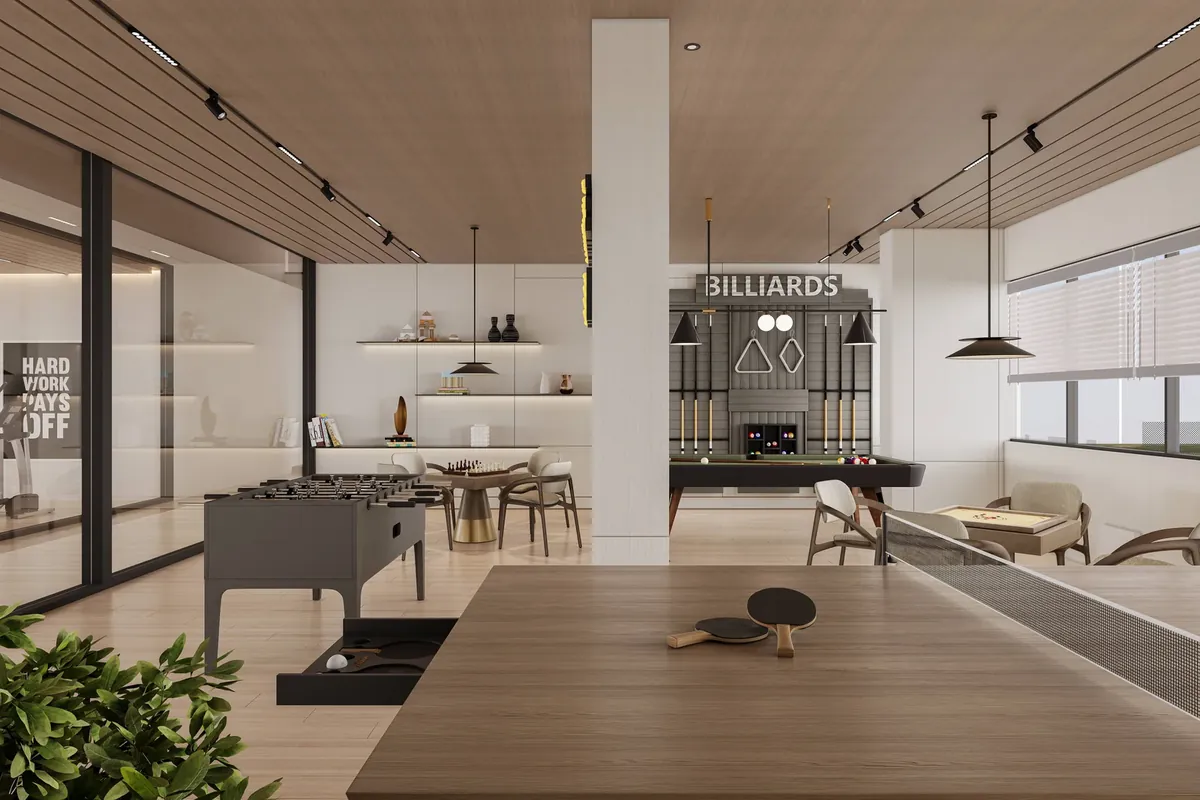
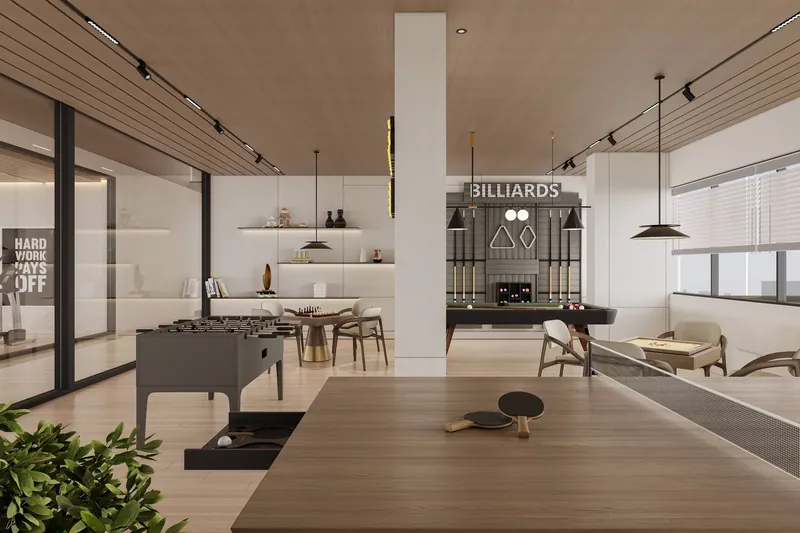
Indoor games room with billiards, foosball and table tennis

Sport & Play

  • Multipurpose Courts — Badminton, Box Cricket, Volleyball
  • Pickleball Court
  • Dribble Court
  • Skating Rink
  • Speed Digital Play, Swing Park & Giant Chess
  • Children's Play Area
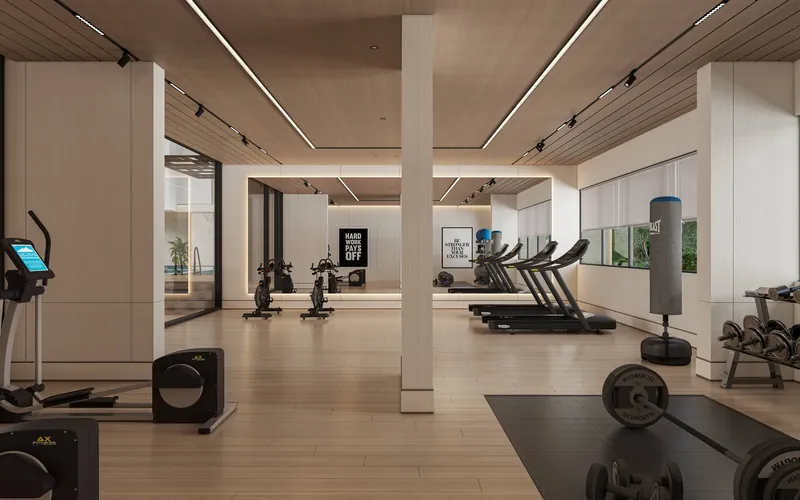
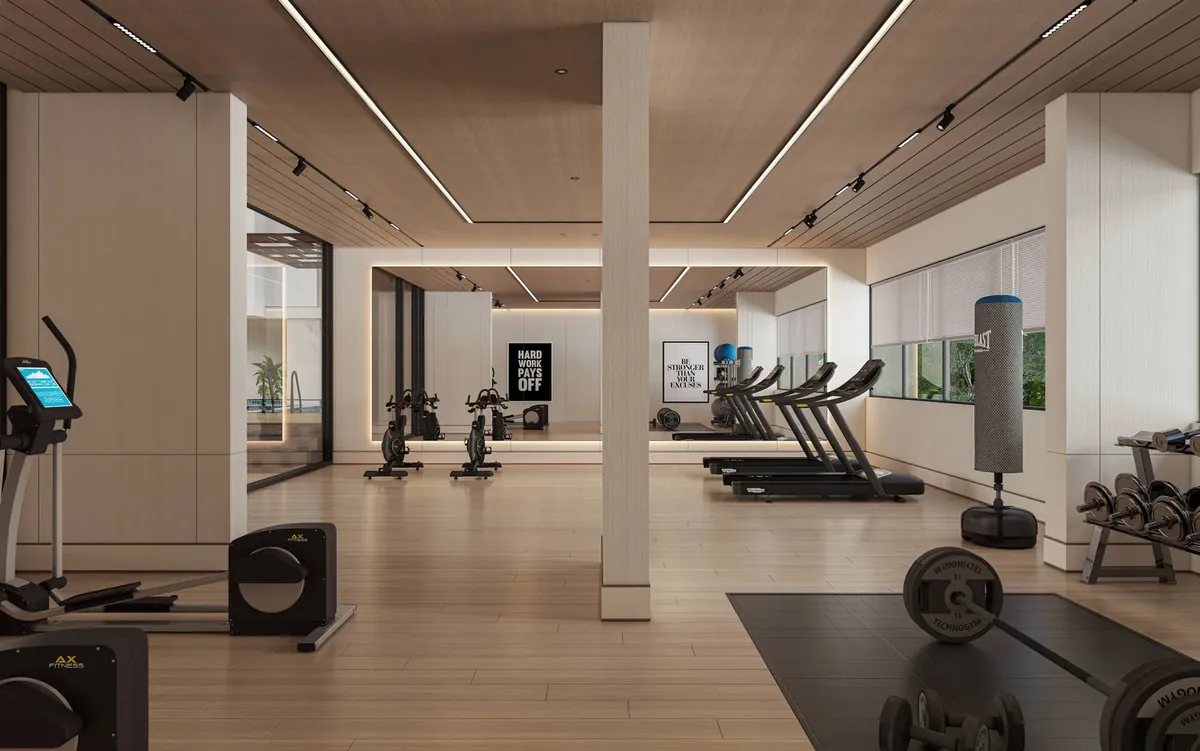
Fully equipped gymnasium at the Oxy Clubhouse

Wellness & Green

  • Swimming Pool & Deck
  • Reflexology Pathway
  • Floral Garden
  • Tree Court with Seating — Senior Citizens Zone
  • Pet Park
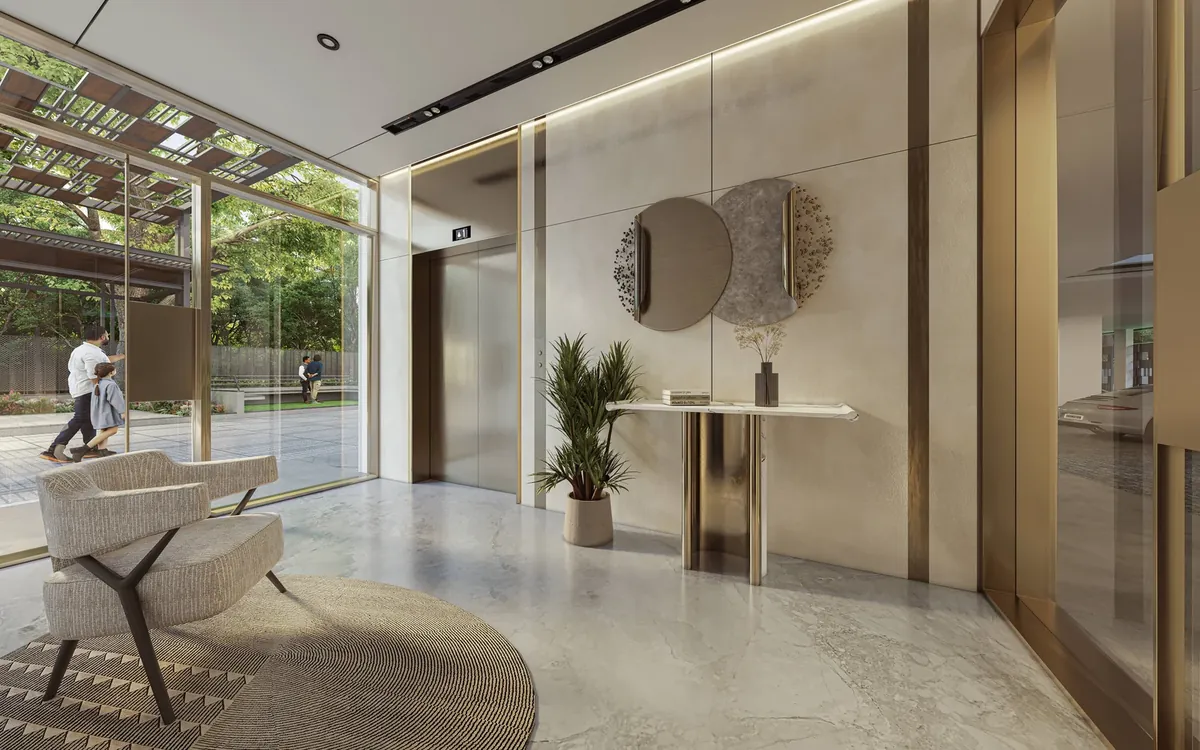
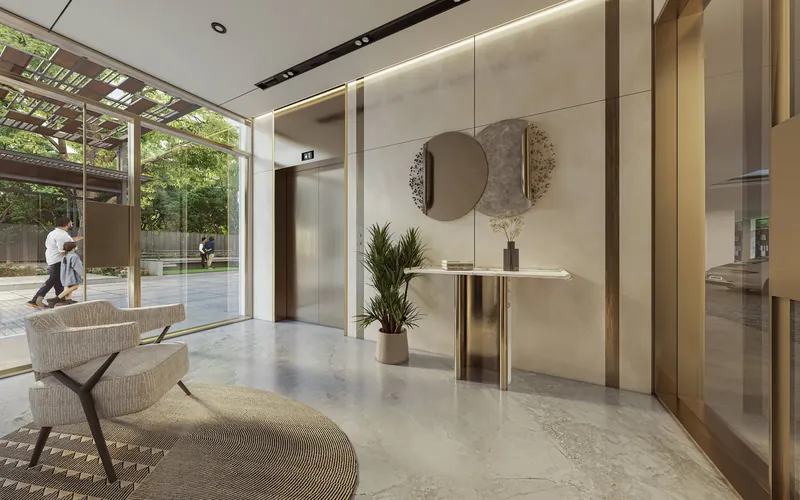
Private lift lobby opening onto landscaped grounds

Community & Social

  • Oxy Clubhouse — 10,000 sq.ft, first floor of each tower
  • Seating Gallery / Informal Amphitheatre
  • Block Entry Accent Paving & Pergola
  • Visitors Car Parking — Residential & Commercial
  • Common & Residential Security Cabins
  • Bus Shelter
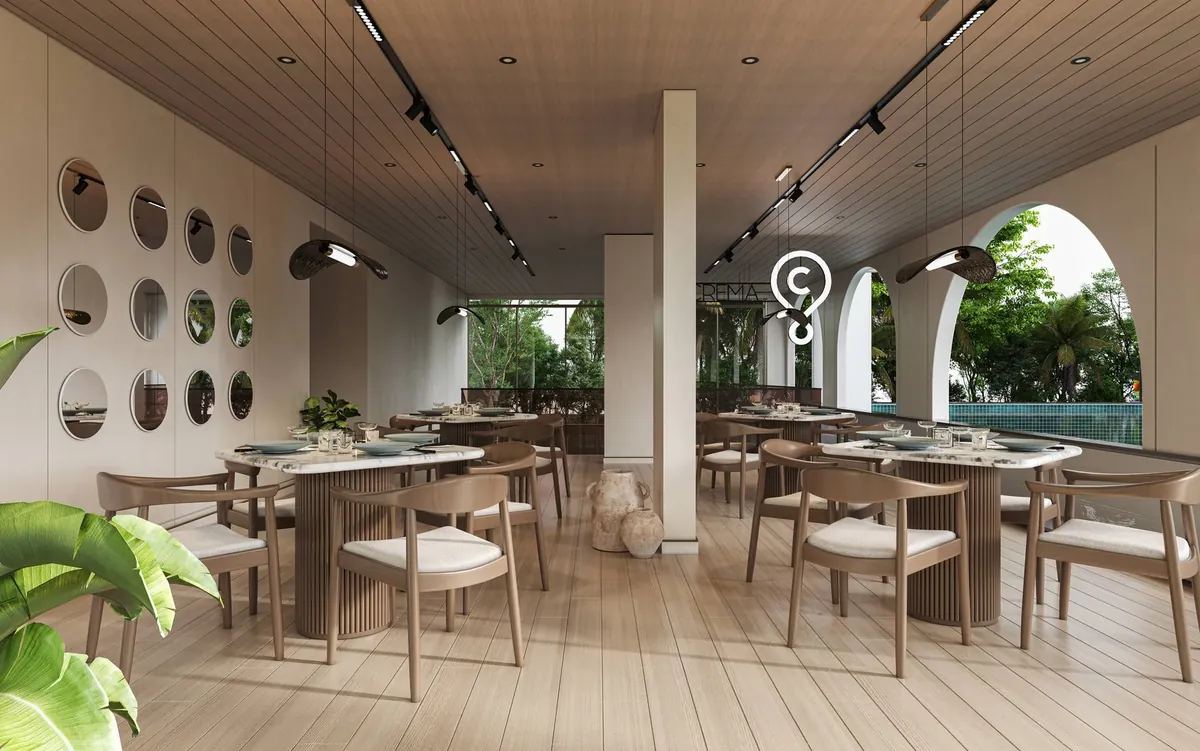
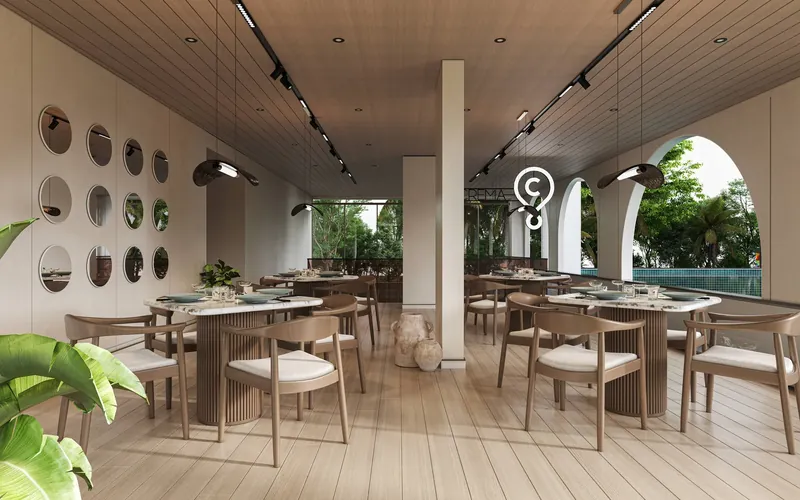
Rooftop sky café overlooking the pool and tree line

Rooftop & Sky Deck

  • Rooftop Air Lounge — 25,000 sq.ft across both towers
  • Sky Work Hub & Rooftop Café
  • Yoga Terrace & Sculpture Court
  • Stargazing Deck
Elegant Atmos master plan showing both towers, courts and landscaped zones
Master Plan

Every Element of Atmos, on 1.8 Acres

Two towers laid along the length of the site, with the sports and play zones ringed around the periphery and the clubhouse lifted into the towers themselves. Accessibility is built in throughout: wheelchair-accessible parking within 30 m of the nearest lift, stretcher-compatible lifts, disabled-friendly washrooms, and ramp access across all common areas.

Sustainability

Built Around Real Numbers, Not Just “Eco-Friendly” as a Word

Most projects in this segment claim to be green. These are the figures Elegant publishes for Atmos specifically.

70% Less freshwater demand Recycled STP water, smart metering and sponge-effect landscaping.
95% Construction debris reused Plus an on-site organic waste converter turning kitchen waste into compost.
30,000+ kWh solar & wind per year Covering 37% of common area lighting, with smart management saving 30%+ more.
1 in 5 Parking spots EV-ready Charging provision built in from day one, not retrofitted later.
Floor Plans

See the Full Floor Plans for Both Towers

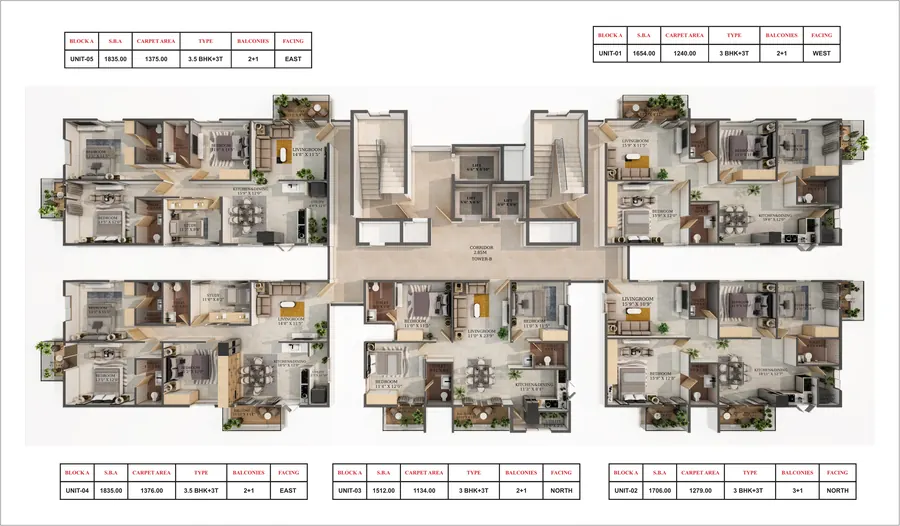
Get instant access to Tower A and Tower B layouts, unit-wise carpet area, and facing details.
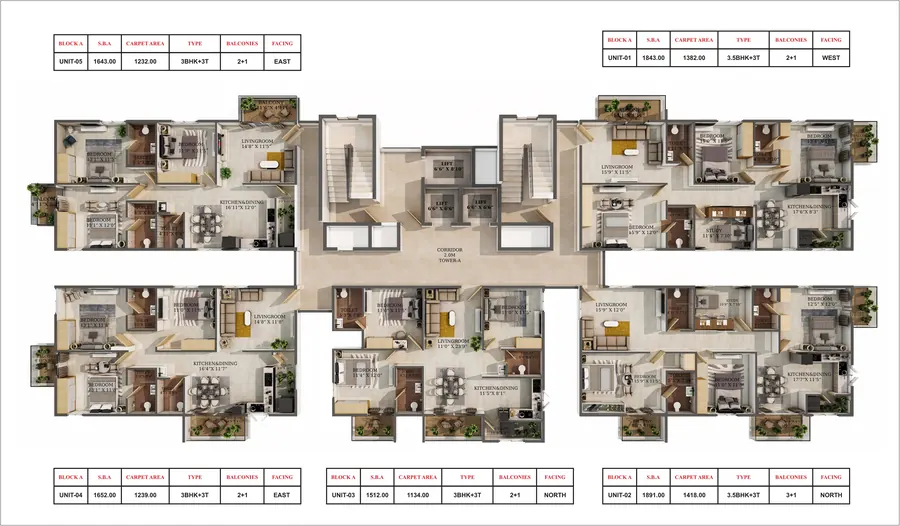
Tower A typical floor plan
Tower A — Typical Floor 5 units · 3 BHK & 3.5 BHK Tap to unlock →
Tower A · 1,512–1,891 sq.ft SBA
Open full size ↗
Tower B typical floor plan
Tower B — Typical Floor 5 units · 3 BHK & 3.5 BHK Tap to unlock →
Tower B · 1,512–1,835 sq.ft SBA
Open full size ↗

Typical/repeating floor layout. Top and bottom floors may differ — ask us for floor-specific plans.

Location

Yelahanka Main Road — Green on Every Side, Connected When You Need It

Major Sandeep Unnikrishnan Rd, Bettahalli Layout, Vidyaranyapura, Yelahanka New Town, Bengaluru 560064.
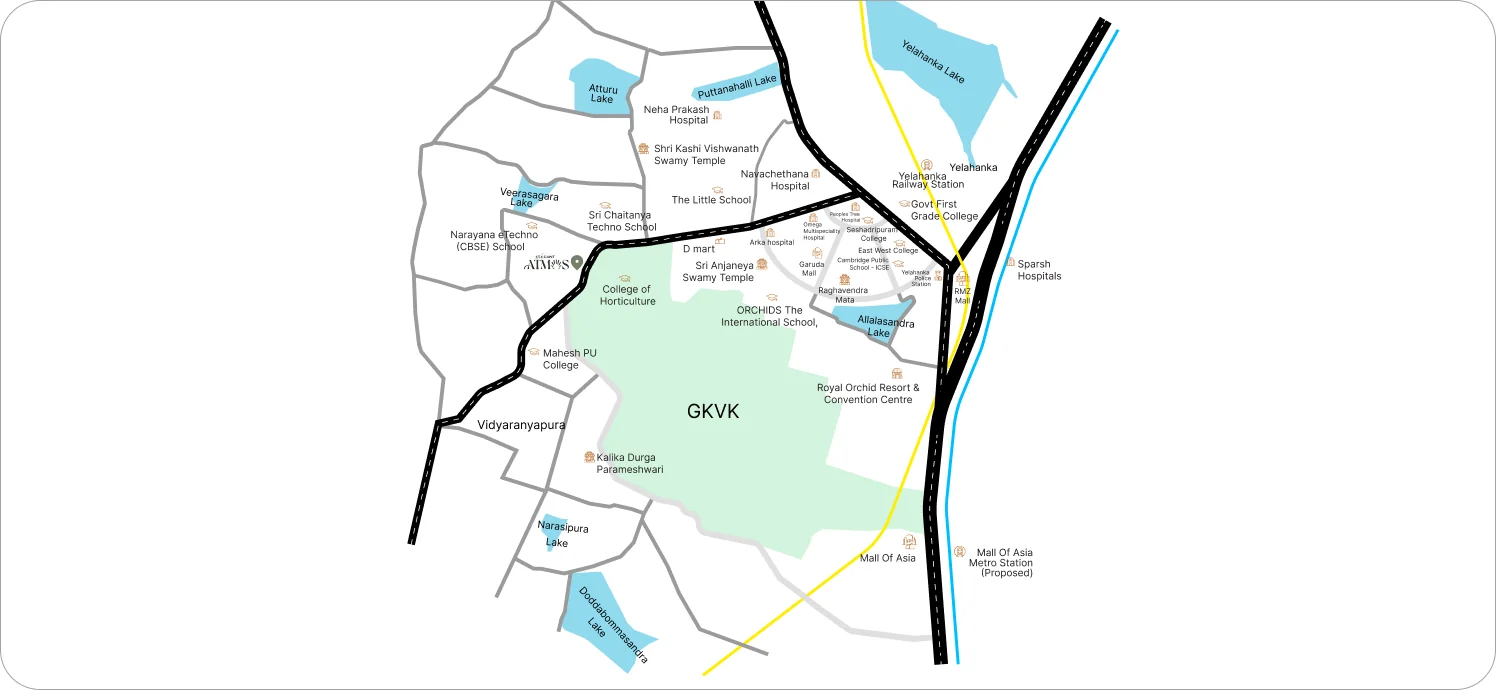
East 1,400 acres Gandhi Krishi Vigyana Kendra (GKVK) — heritage site since 2010, protected under the Biological Diversity Act. 165 bird species, 530+ plant species.
North-East & North-West 1,200+ acres Avalahalli Forest, Kodimanchanahalli Tree Park and the Forest Research Station.
South 1,300 acres Jarkabandi Forest, Shetty Halli Forest and the IISc campus.
Surrounding 14 lakes Within a 10 km radius — Puttenahalli, Allalasandra, Yelahanka, Attur and more.
Route map showing Elegant Atmos relative to GKVK, Yelahanka, lakes, schools and hospitals

← Swipe the map to explore the neighbourhood →

Getting Around

  • Yelahanka Railway Station, schools & hospitals ~10 min
  • Hebbal Flyover ~15 min
  • Manyata Tech Park / New BEL Road ~20 min
  • Kempegowda International Airport ~25 min

Drive times as published by the developer, indicative only and outside peak traffic. Verify on Google Maps before you run ads on these.

In the Neighbourhood

  • GKVK Campus · University of Agricultural Sciences
  • College of Horticulture · KSRAC
  • Shree Vidyasagar Primary & Middle School
  • Shree Saiprasad Multispecialty Hospital
  • State Bank of India · Bandhan Bank
The Developer

Built by Elegant Builders & Developers

Elegant Builders & Developers has been active in Bangalore real estate since 2004, with 50+ projects delivered, 16,000+ customers served, and 3.5 million sq.ft built to date. They're currently developing another 3 million sq.ft across the city.
2004Founded
50+Projects Delivered
16,000+Customers Served
3.5MSq.ft Built
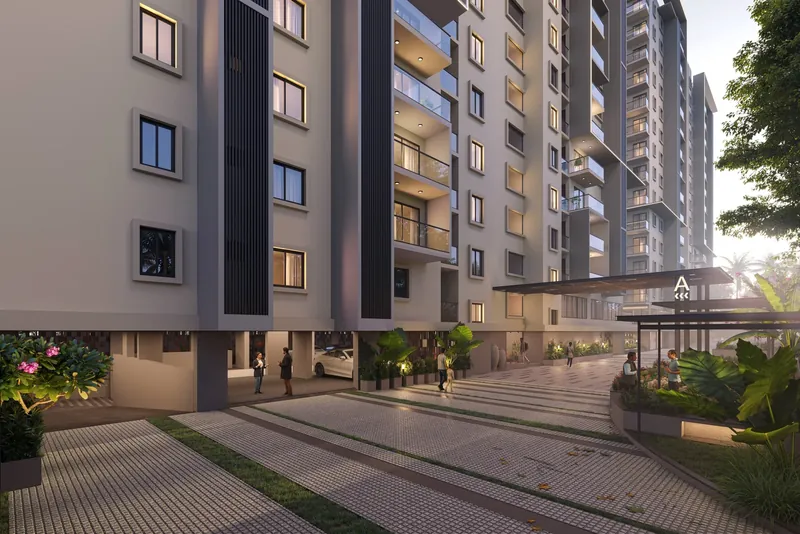
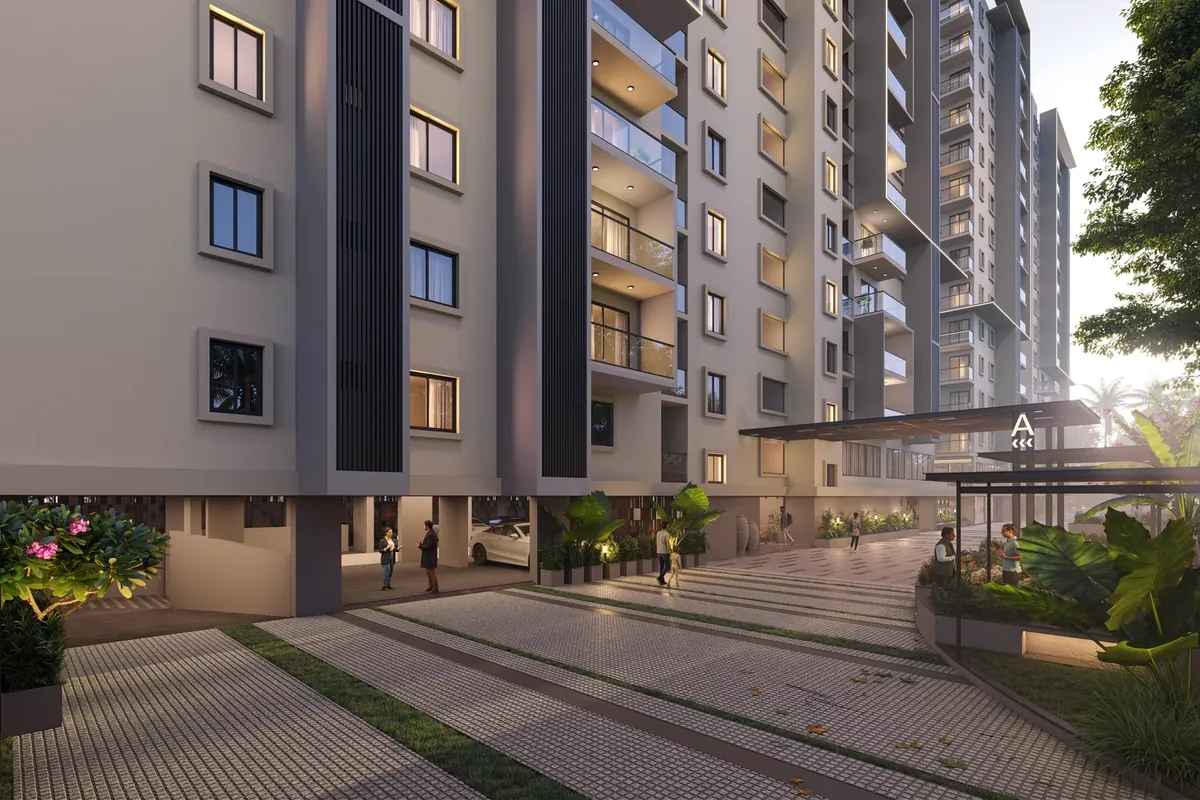
Tower A entrance approach at Elegant Atmos
FAQ

Questions, Answered Straight

Is Elegant Atmos RERA registered?
Yes — PRM/KA/RERA/1251/309/PR/200825/008010
What configurations are available?
3 BHK (1,512–1,706 sq.ft SBA) and 3.5 BHK (1,706–1,891 sq.ft SBA), across two towers. Five units per floor, G+14, 136 units in total.
Do the apartments share walls with neighbours?
No — Elegant Atmos uses a freewall design, where every unit is a corner unit open on at least 3 sides. Each home also has its own private foyer and corridor, and the layouts are Vaastu-compliant.
Is a sample flat available?
To be confirmed. This isn't stated in the developer's brochure, so we won't guess at it here. Ask us and we'll confirm the current status with the builder's sales desk before your visit.
What are the payment plan options?
To be confirmed. Payment plan terms aren't published in the brochure and change between campaign periods. We'll share the current plan in writing from the builder rather than quote something that may have lapsed.
Who is Future Address?
Future Address is an authorized channel partner for Elegant Atmos. We help with site visits, paperwork, and current pricing — at no extra cost to you, since our fee is paid by the developer.

Still have a question we haven't covered?

3 & 3.5 BHK Freewall Homes at Elegant Atmos

Talk to Future Address for live pricing, availability, and to book a site visit.

📞 Call +91 72593 53046